
Property project
Dollis Hill, London
Semi-detached 3-bed large scale development conversion over 200sqm living space with loft conversion & annex
Overview
Project Description

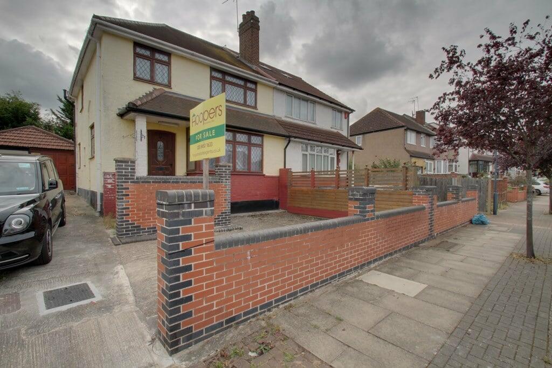
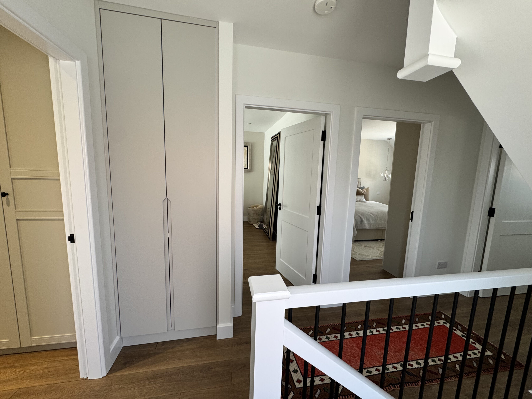
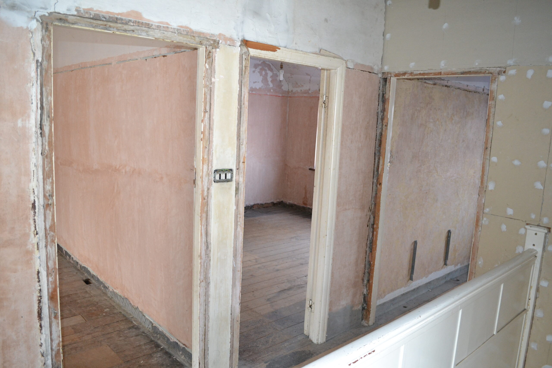
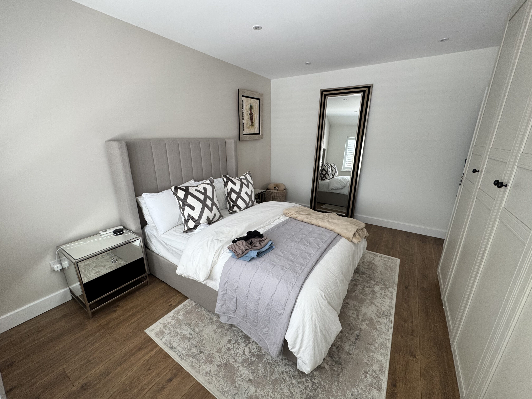
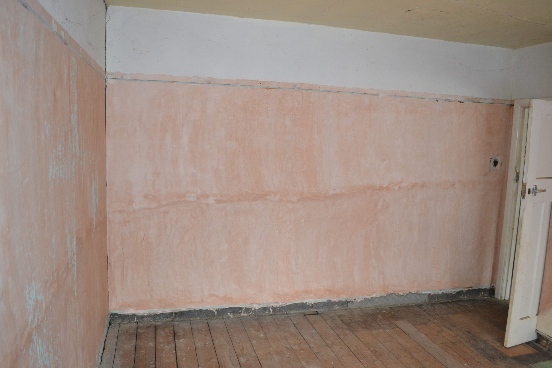
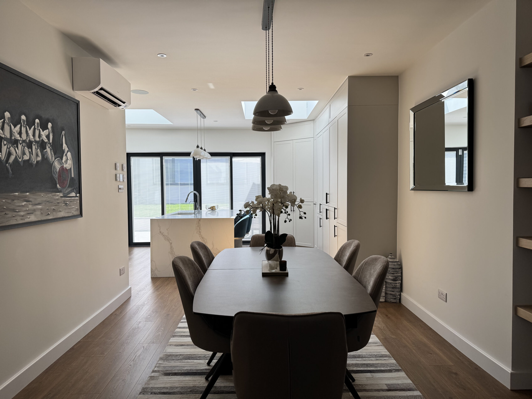
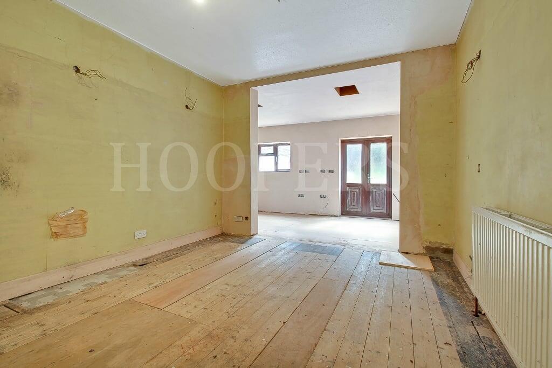
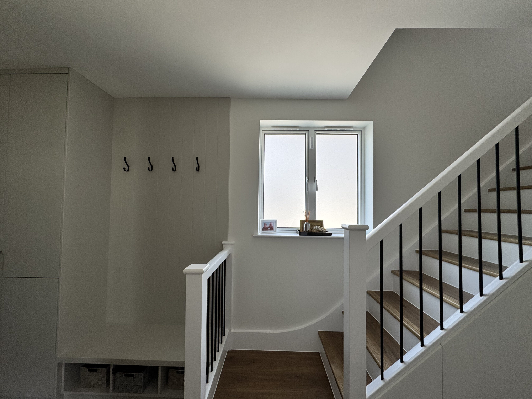
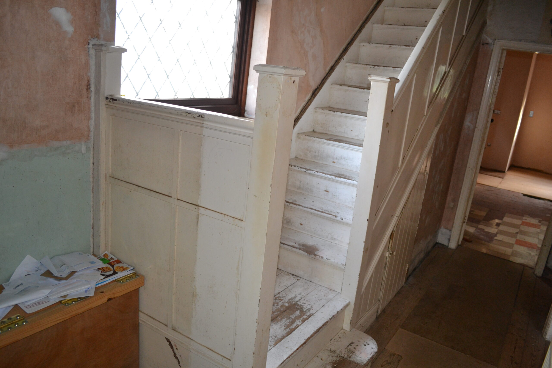
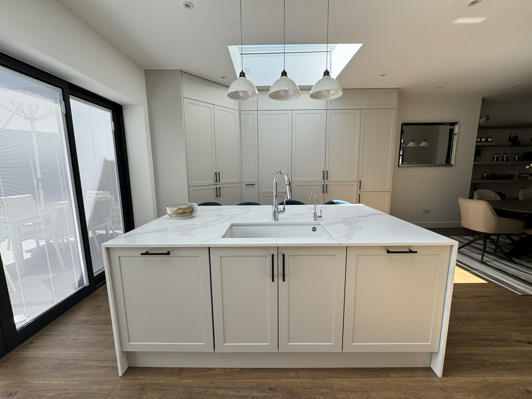
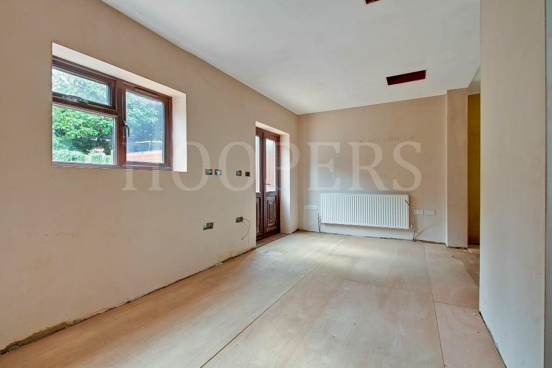
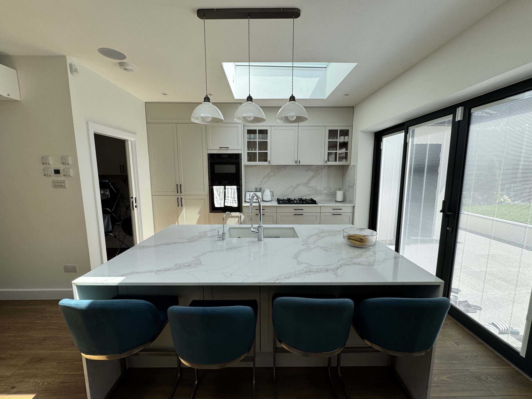
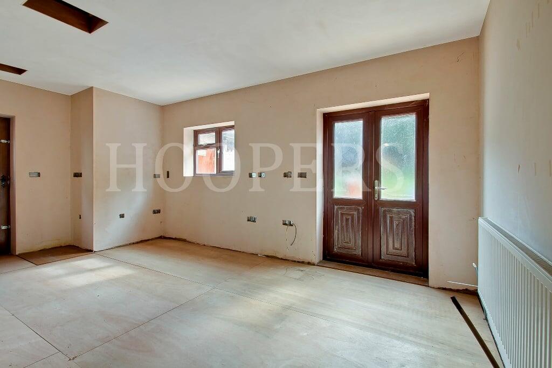
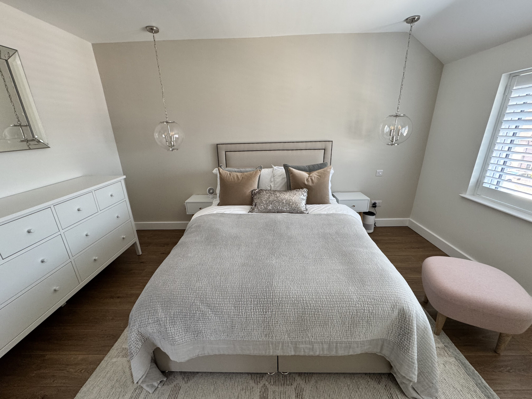
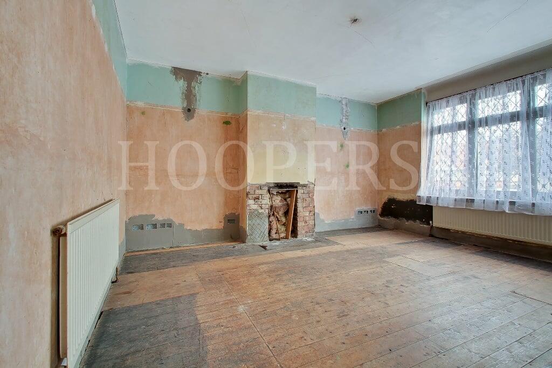
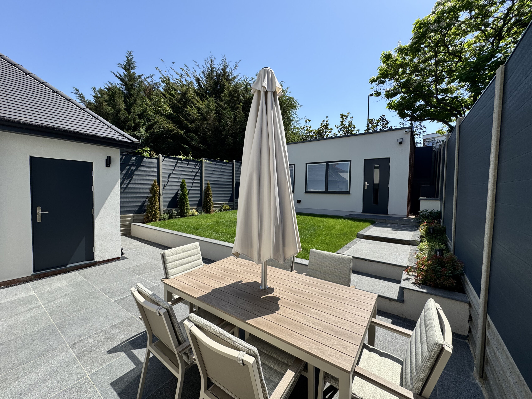
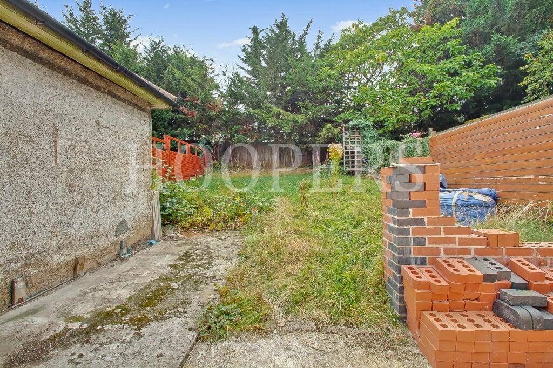
This semi-detached property in Dollis Hill, has a large open feel whilst having an unassuming exterior. What was a development project that was left mid-construction in an unhabitable state is now a high-specification 4-bedroom home with additional dwelling to an outbuilding. Offering a bright, open living area and a total of over 200sqm of living space set over 3 floors with a commutable location into the heart of central London, this is a prime example of development done right.
Scope of works included:
Pre-Construction & Site Management: Full site setup with welfare facilities, temporary utilities, scaffolding, permits, surveys, and waste management for safe, efficient starts.
Demolition & Clearance: Precise removal of existing structures like extensions, garages, chimneys, and internal walls, with detailed measurements preserved for replication.
Extensions & Conversions: Rear/first-floor extensions, loft conversions with dormers/stairs, and garden annexes including foundations, framing, roofing, and fenestration.
Garage & Outbuildings: Complete rebuilds with secure doors, underfloor heating, insulation, and utility integration.
MEP Systems: Full rewiring, plumbing/HVAC relocation, boiler networks, underfloor heating, external lighting/sockets, and smart home controls.
ELV/IT Security: Structured Cat 6A cabling, Wi-Fi networks, CCTV/motion detectors, alarms, AV systems, and remote access integration.
Landscaping & Finishes: Driveways/patios, fencing, drainage, kitchens, flooring, plastering, painting, and architectural detailing.
Imagery
Project Gallery - Dollis Hill, London
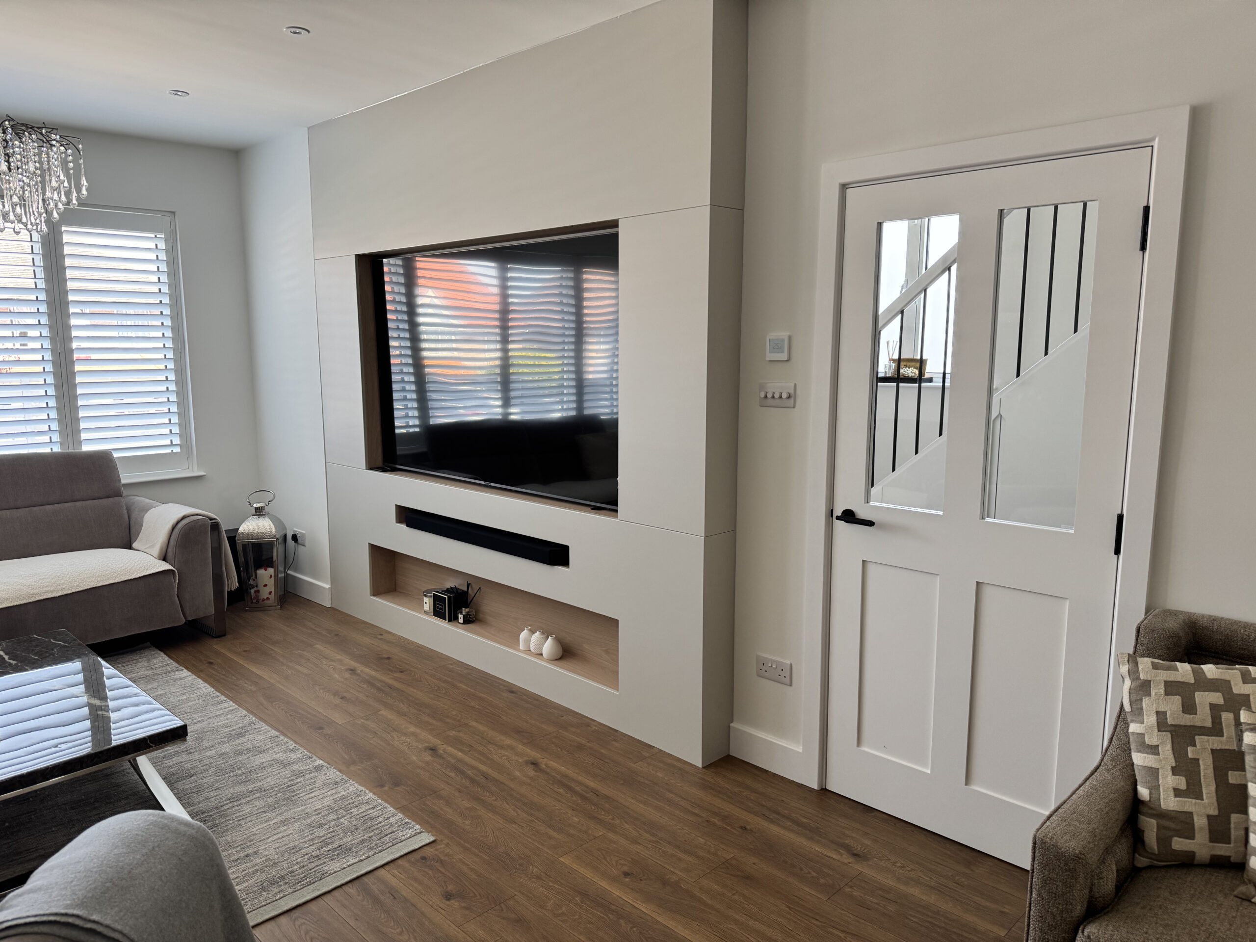
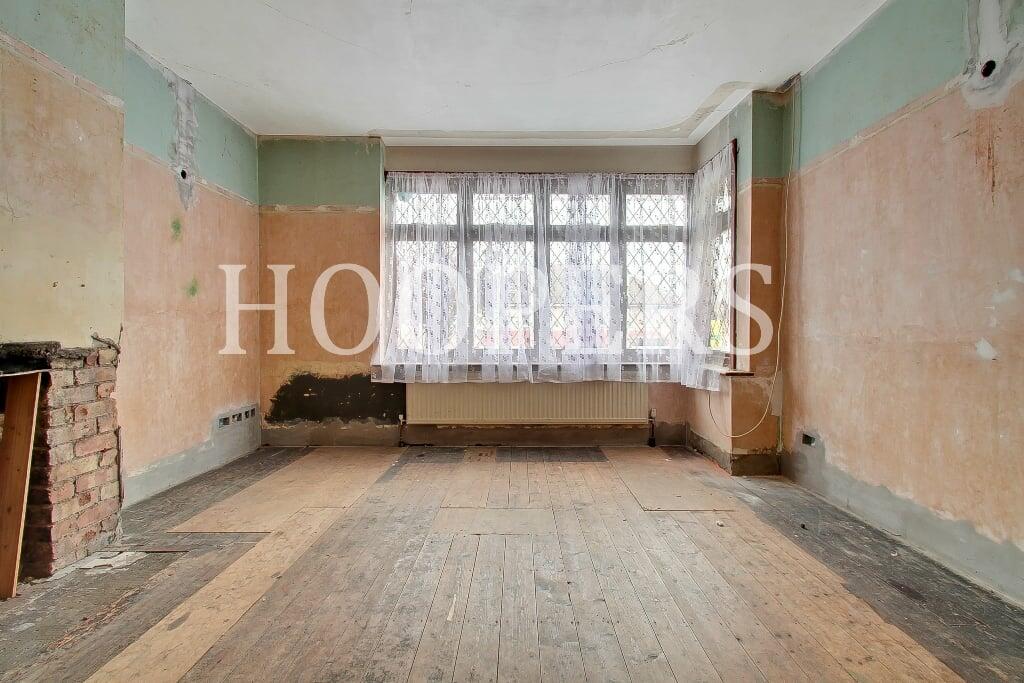
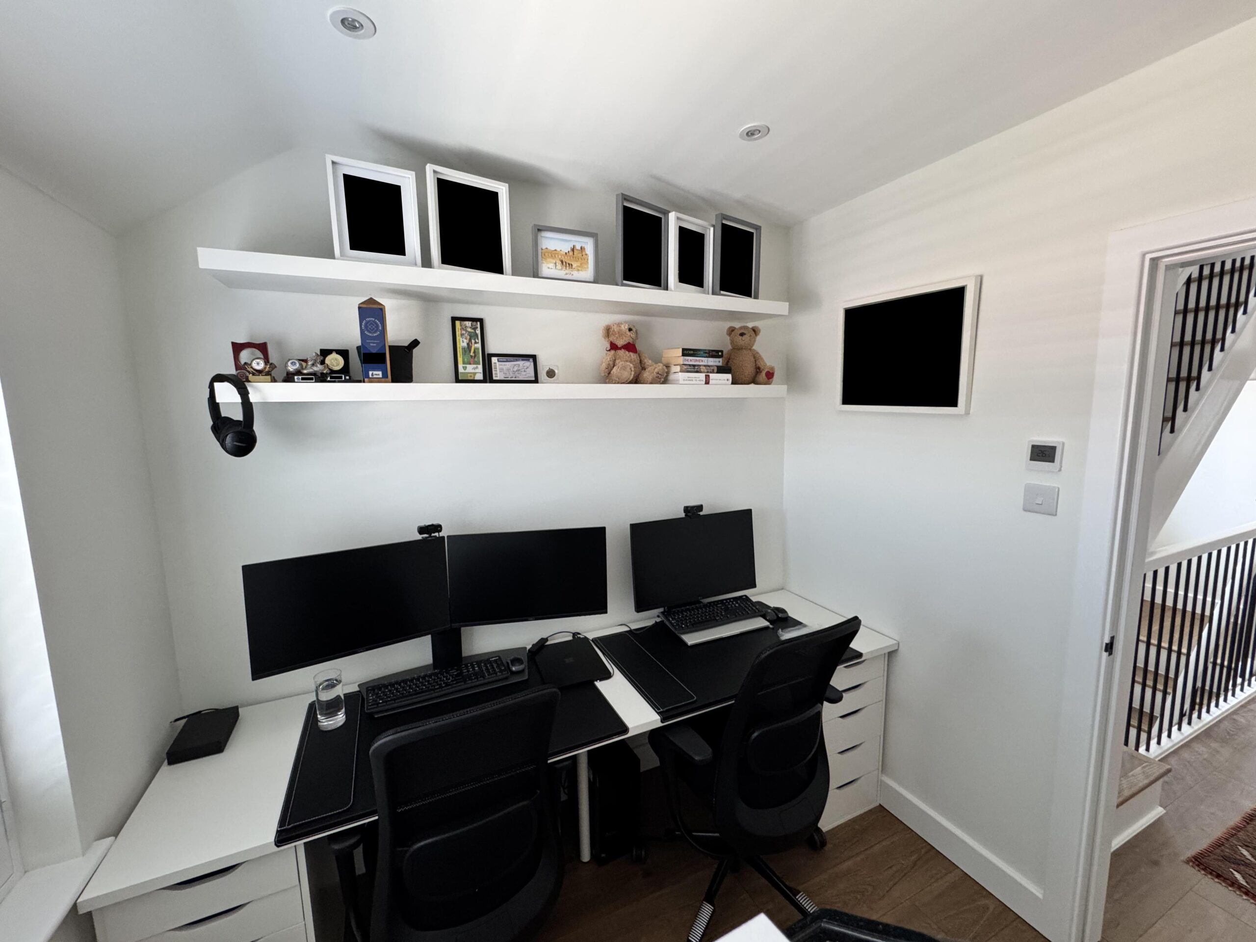
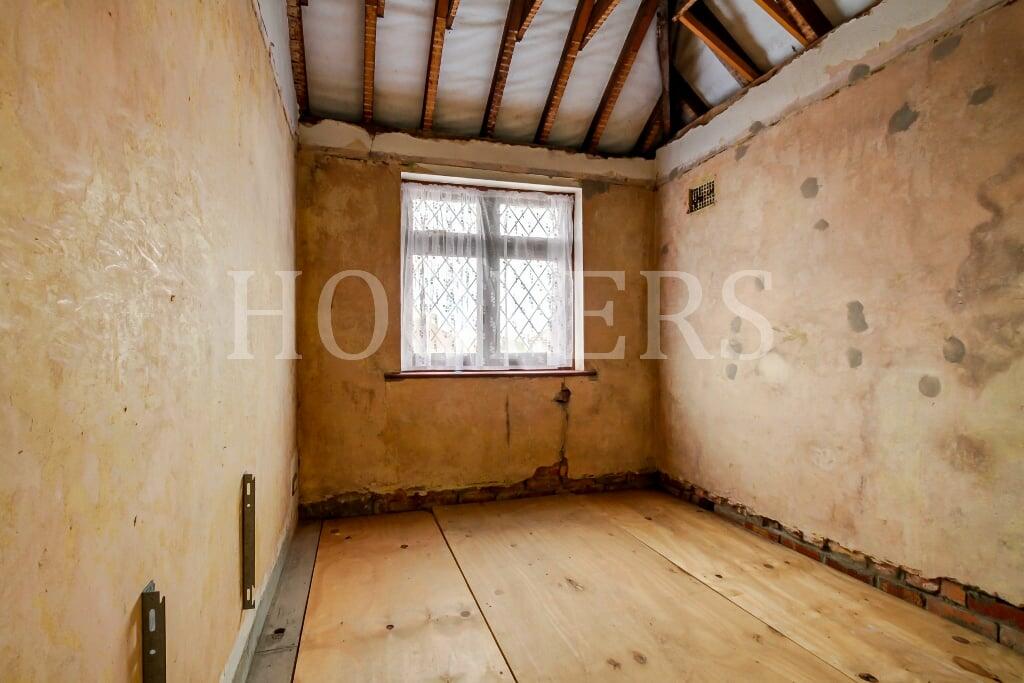
Return to the Property portfolio or enquire about management and development services.